

Overview | Case Studies |
Overview | Case Studies |
Cumberland Building Society – Industrial Office Staircase
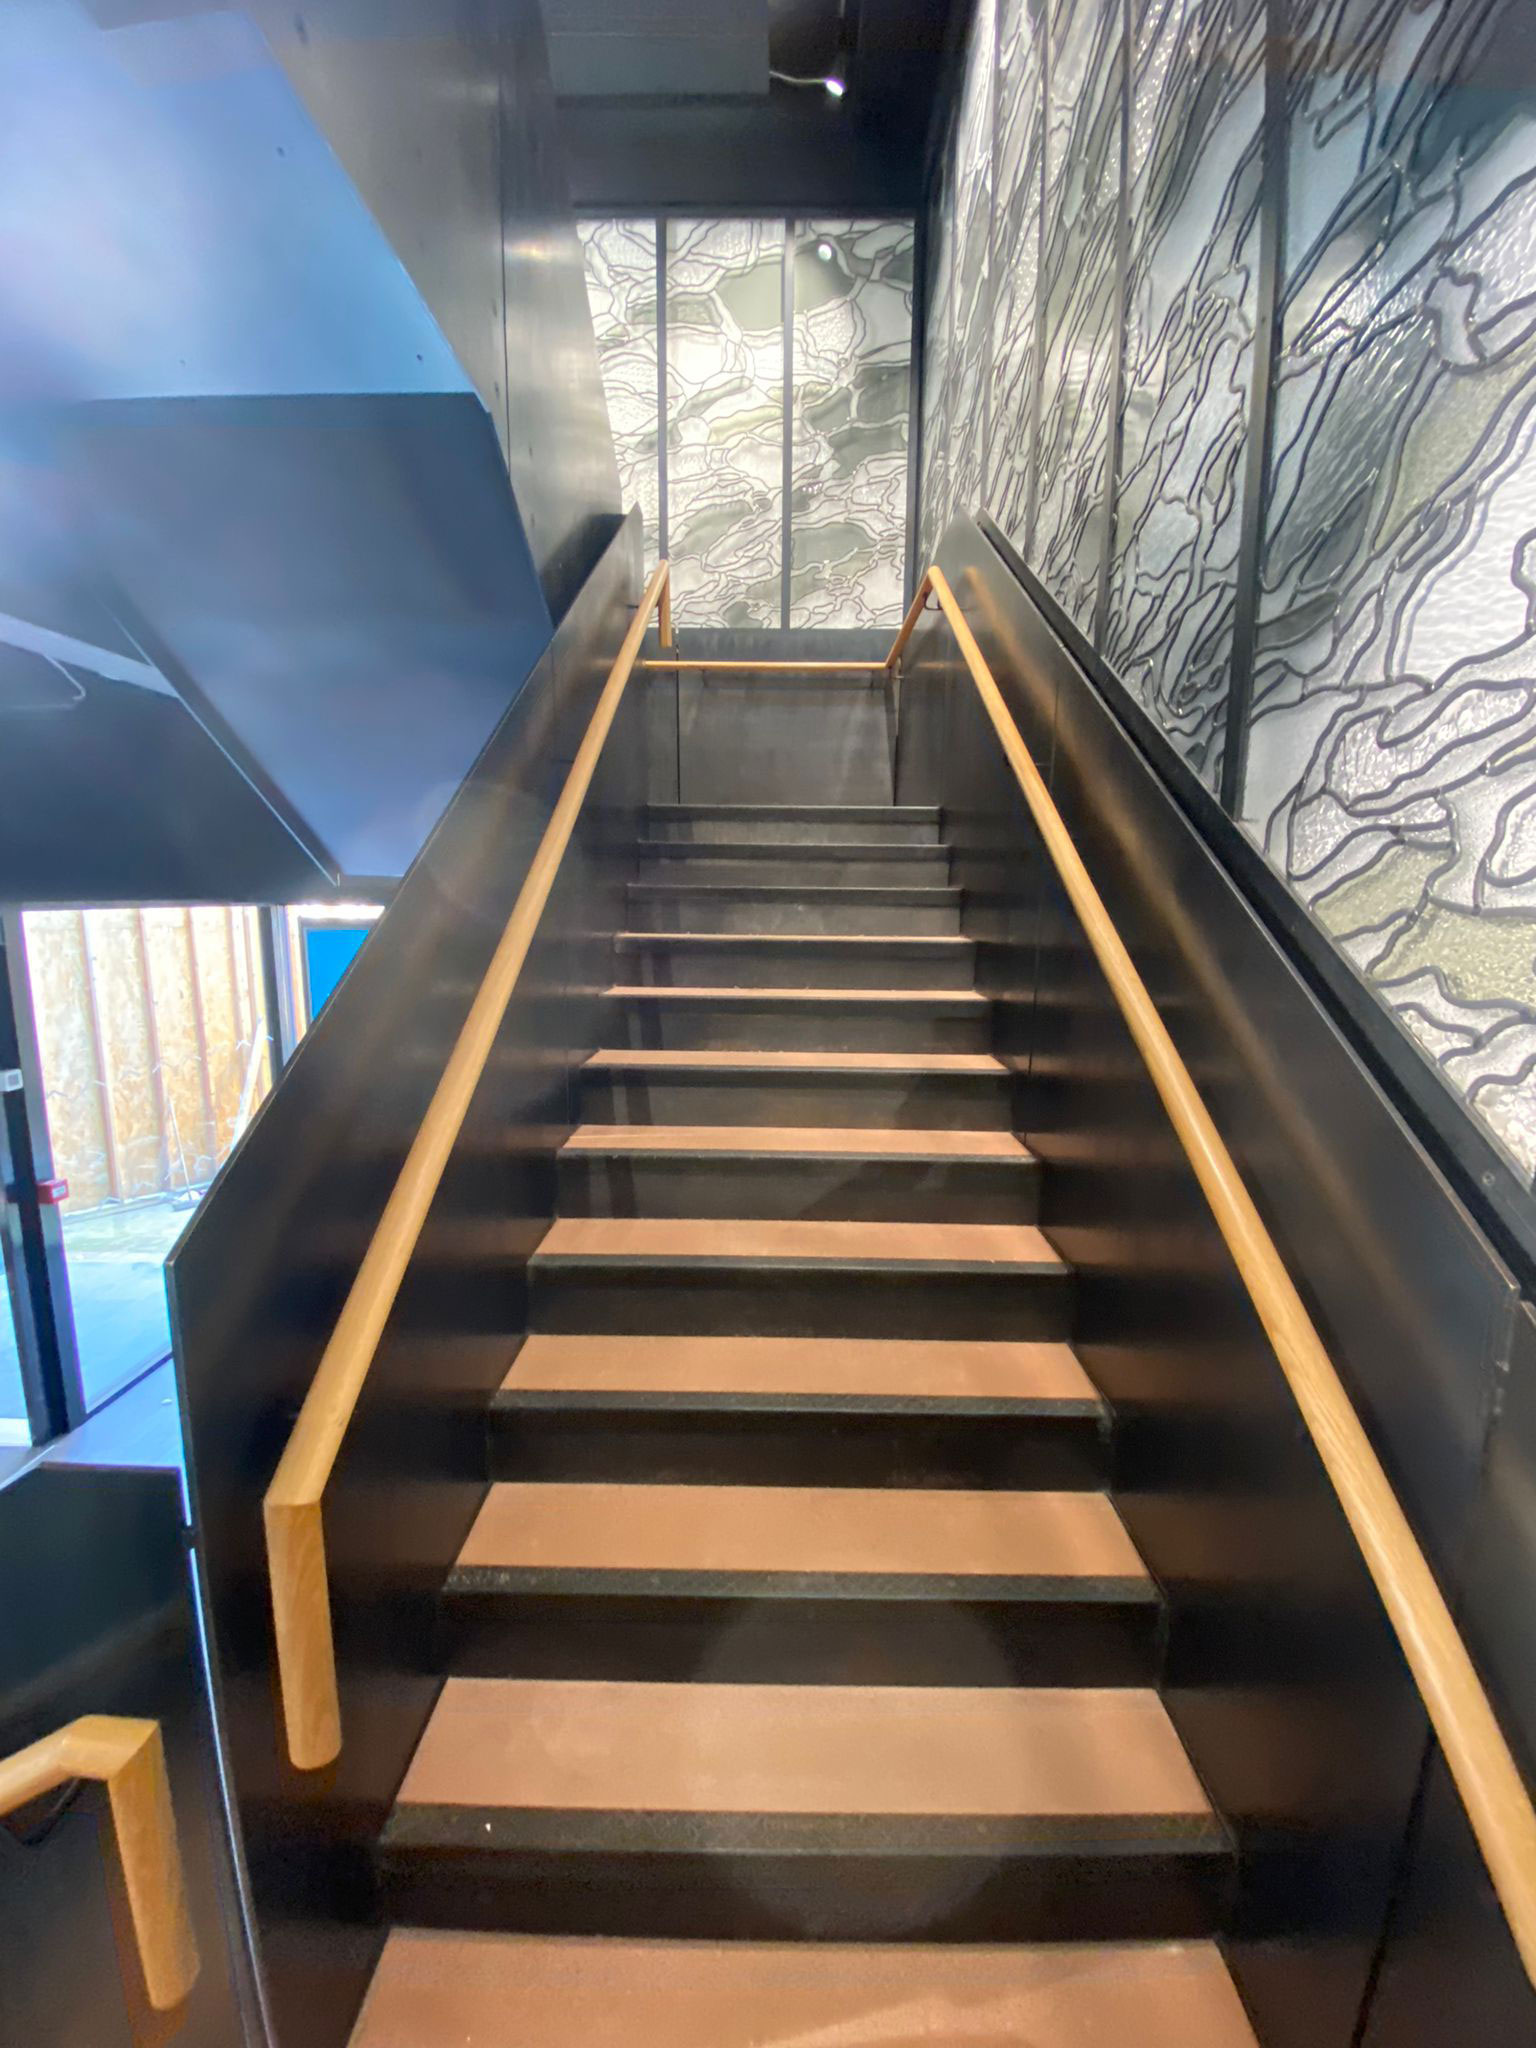
M-Tech Engineering was appointed to design and manufacture the main staircase for Cumberland Building Society’s new office space. The brief called for a bold, industrial-style feature that combined strength, durability, and refined detailing to complement the interior design.
Staircase Structure
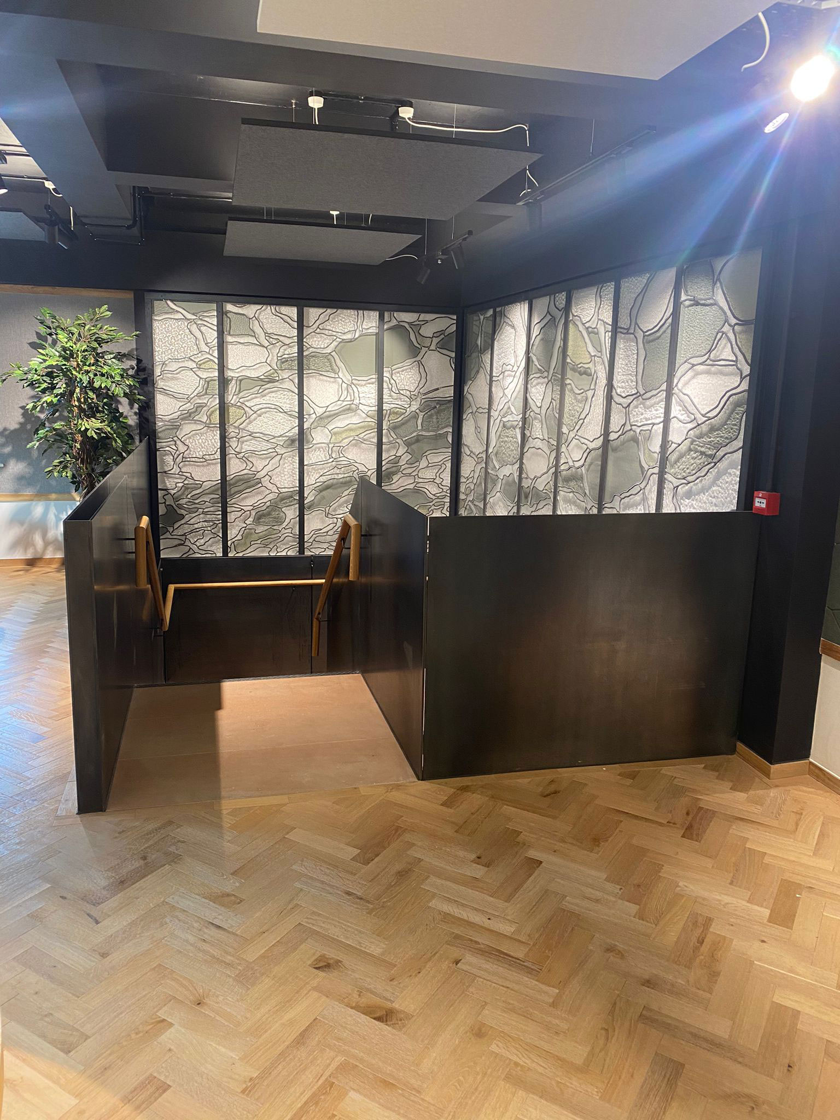
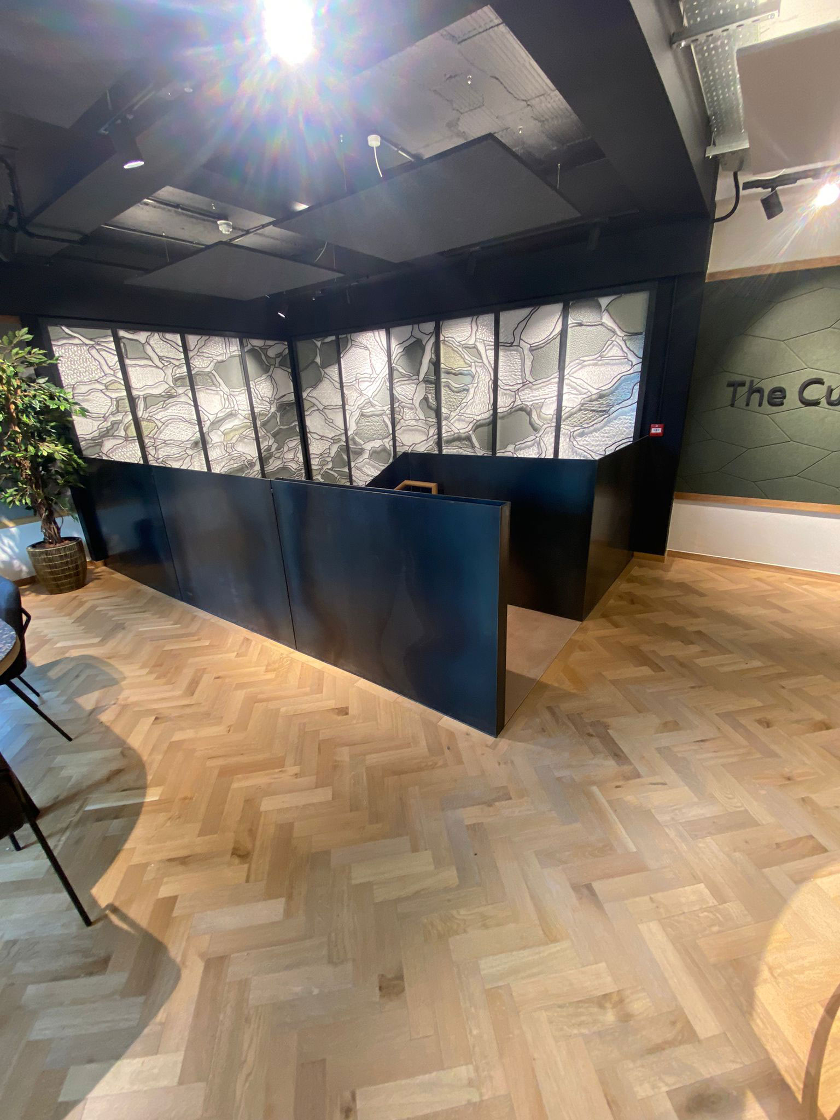
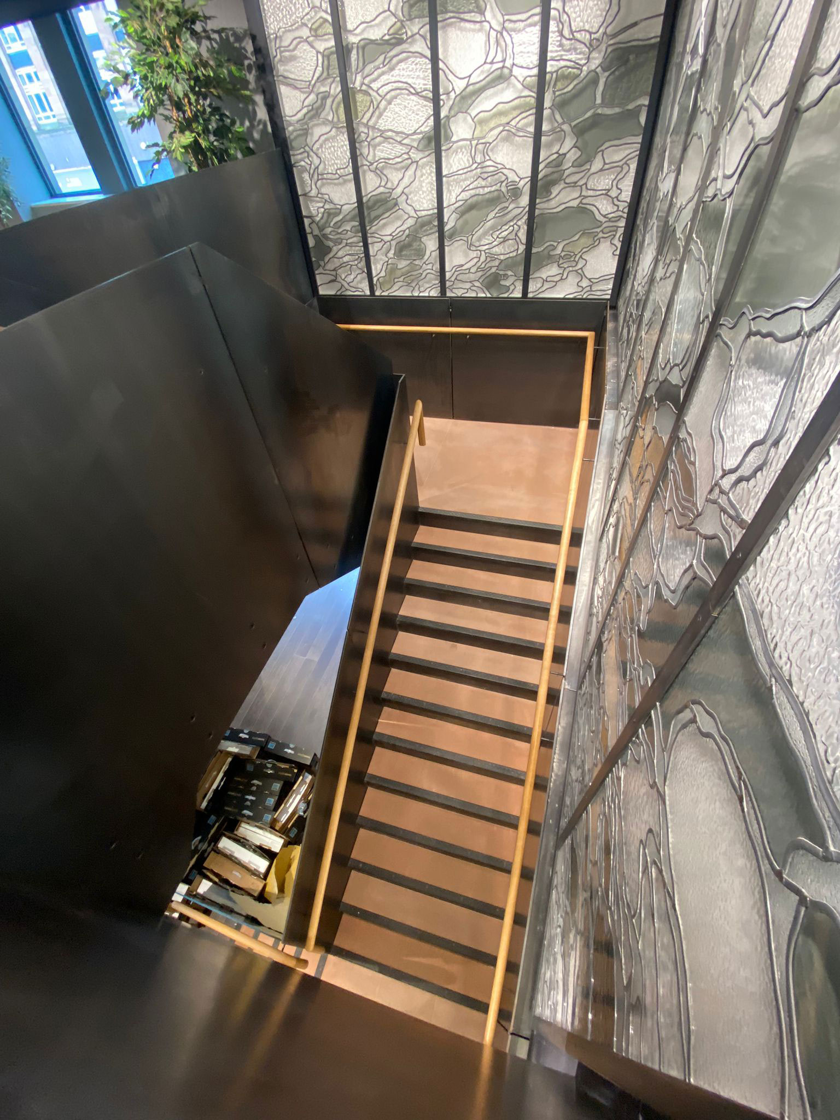
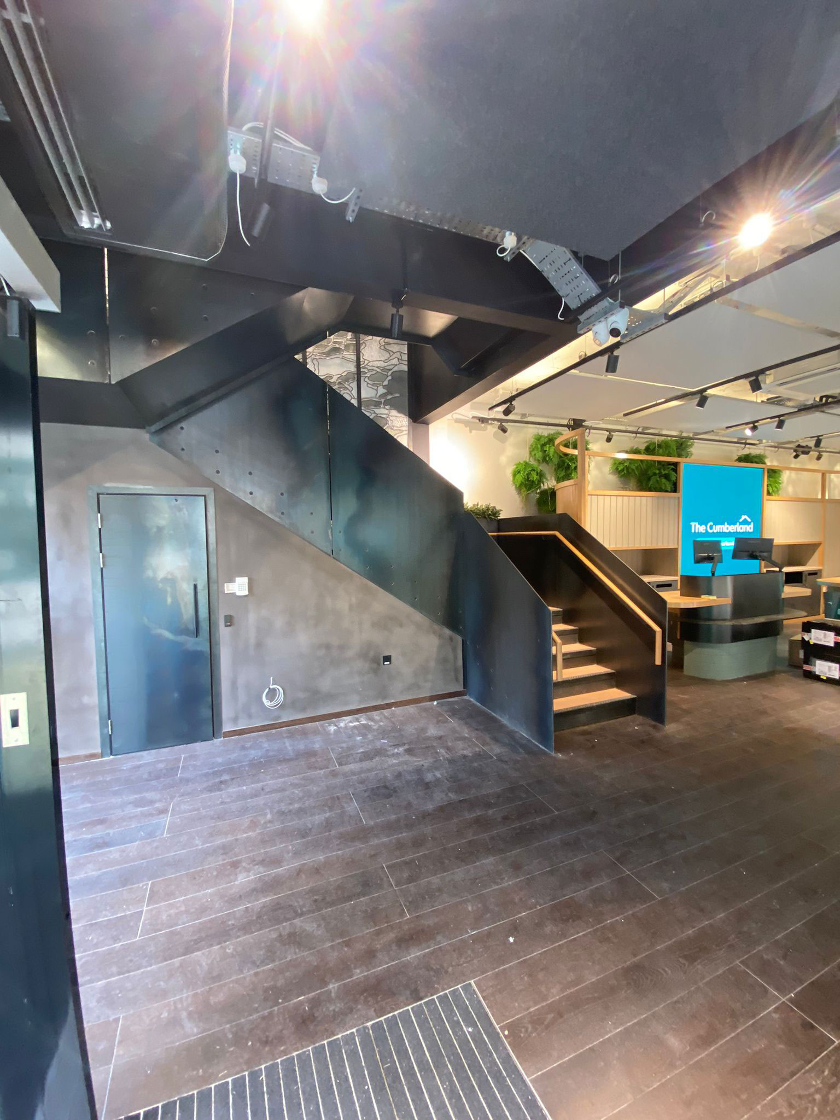
The staircase was constructed using 15mm thick laser-cut profiled stringers, paired with 10mm laser-cut brackets welded to the stringers. These supported 8mm pressed mild steel tread trays, which were bolted together to form a seamless, continuous flight. Once installed, the tread trays were filled with screed (by others) and finished with stone treads and risers. To preserve the natural look of the steel while preventing oxidisation, all exposed surfaces were treated with a curator oil finish.
Treads & Risers
The treads and risers were crafted from Lazonby stone, chosen for both its durability and aesthetic qualities. Each tread was finished with inset AATI nosings to provide additional safety and slip resistance.
Staircase Balustrade
The balustrade was manufactured using 10mm thick laser-cut steel plate, securely bolted to the 15mm stringers with countersunk fixings. To complete the staircase, a solid European prime grade timber handrail was installed and finished with a clear lacquer, adding warmth and contrast to the industrial steel structure.
This project highlights M-Tech Engineering’s ability to deliver bespoke staircases that balance heavy-duty engineering with high-quality finishes—creating both a functional and striking centrepiece within a commercial environment.
👉 If you’re looking for a staircase that combines precision, durability, and standout design for your next project, contact M-Tech Engineering today.