

Overview | Case Studies |
Overview | Case Studies |
Project Overview
As part of a wider regeneration initiative in Leicester, a historic industrial building underwent a significant transformation to support modern commercial use while preserving its architectural heritage. A key component of this refurbishment involved designing, fabricating, and installing a new set of industrial stairs, as well as upgrading balustrades on an existing staircase.
Project Objectives
✔ Introduce a robust and visually striking industrial stair structure aligned with the building’s heritage aesthetic.
✔ Improve accessibility between floors while maintaining compliance with modern safety regulations.
✔ Enhance the existing architectural steelwork without compromising the historic character of the space.
✔ Deliver a durable, low-maintenance solution suited for long-term commercial use.
Design & Engineering Approach
1. PFC Stringer Construction
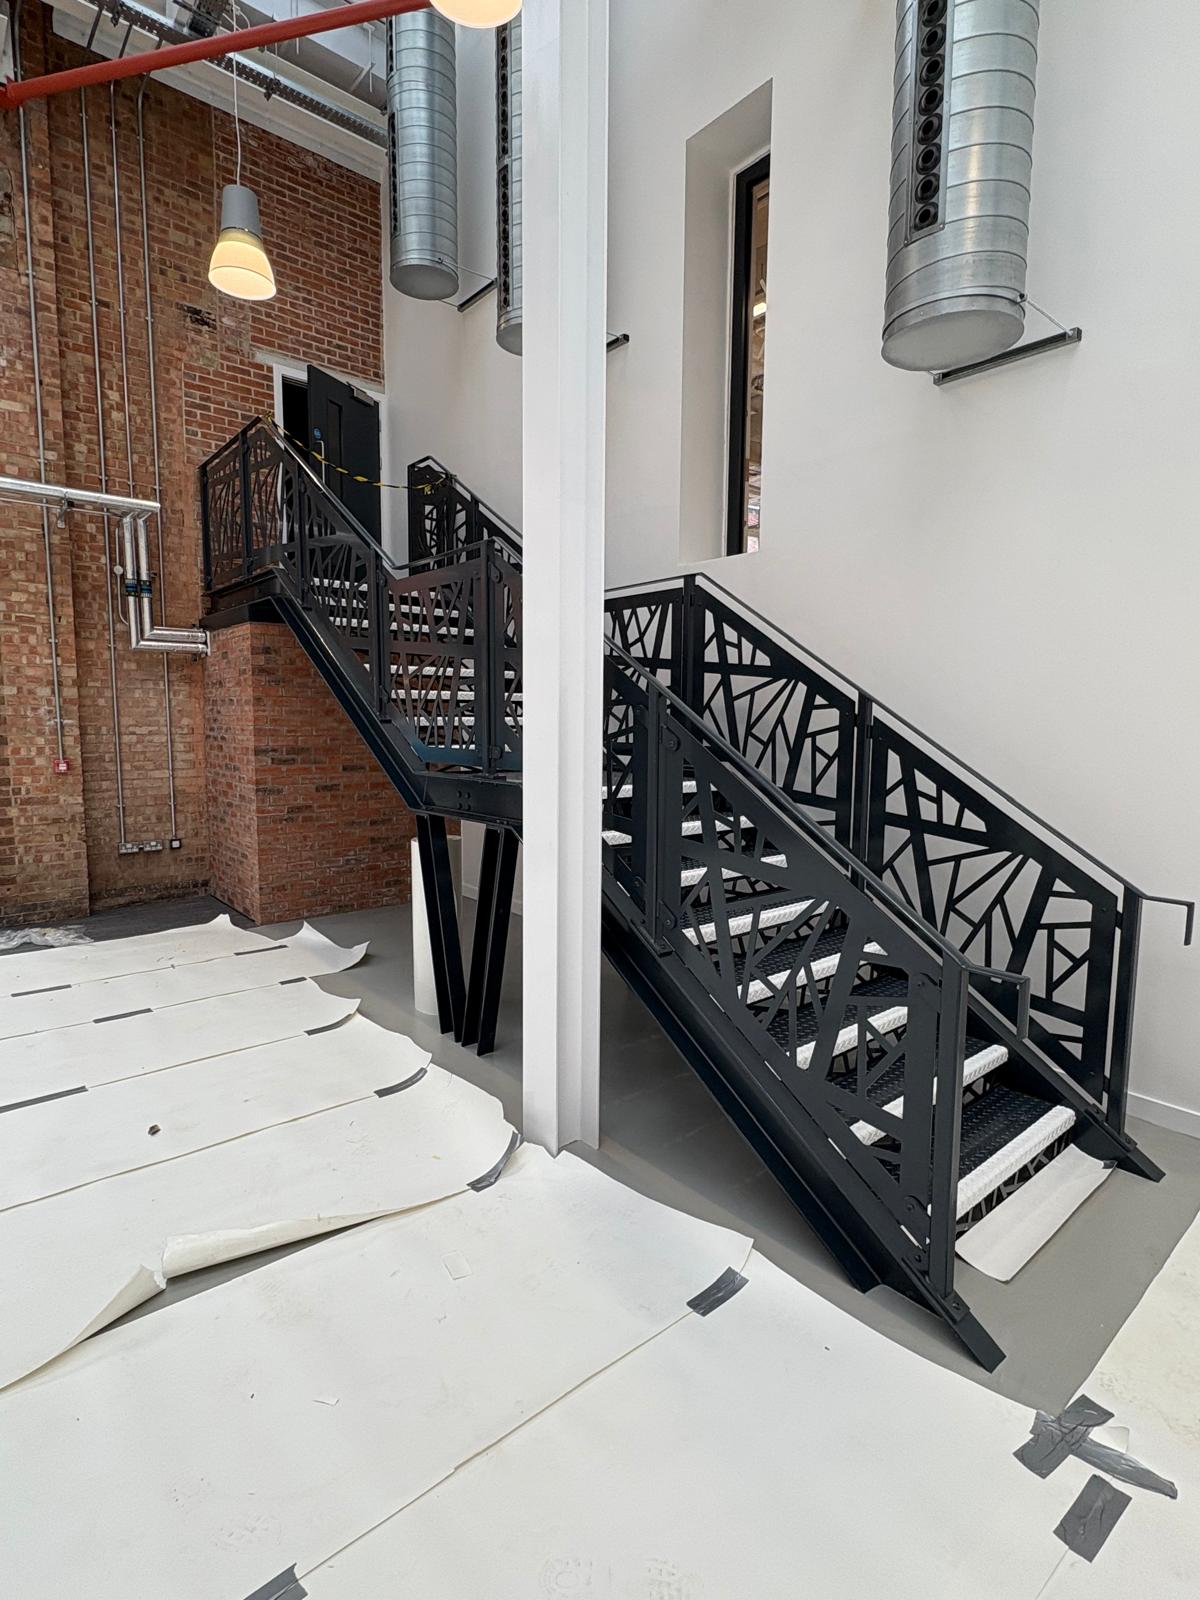
The main staircase structure was engineered using Parallel Flange Channel (PFC) stringers, chosen for their excellent load-bearing capacity and clean industrial profile. The PFC stringers complement the exposed steelwork and mechanical elements visible throughout the building.
2. Non-Slip Treads
To ensure user safety, the stairs were fitted with non-slip steel treads, ideal for high-traffic environments. This specification meets current safety standards and ensures usability in all conditions.
3. In-House Laser-Cut Balustrade Panels
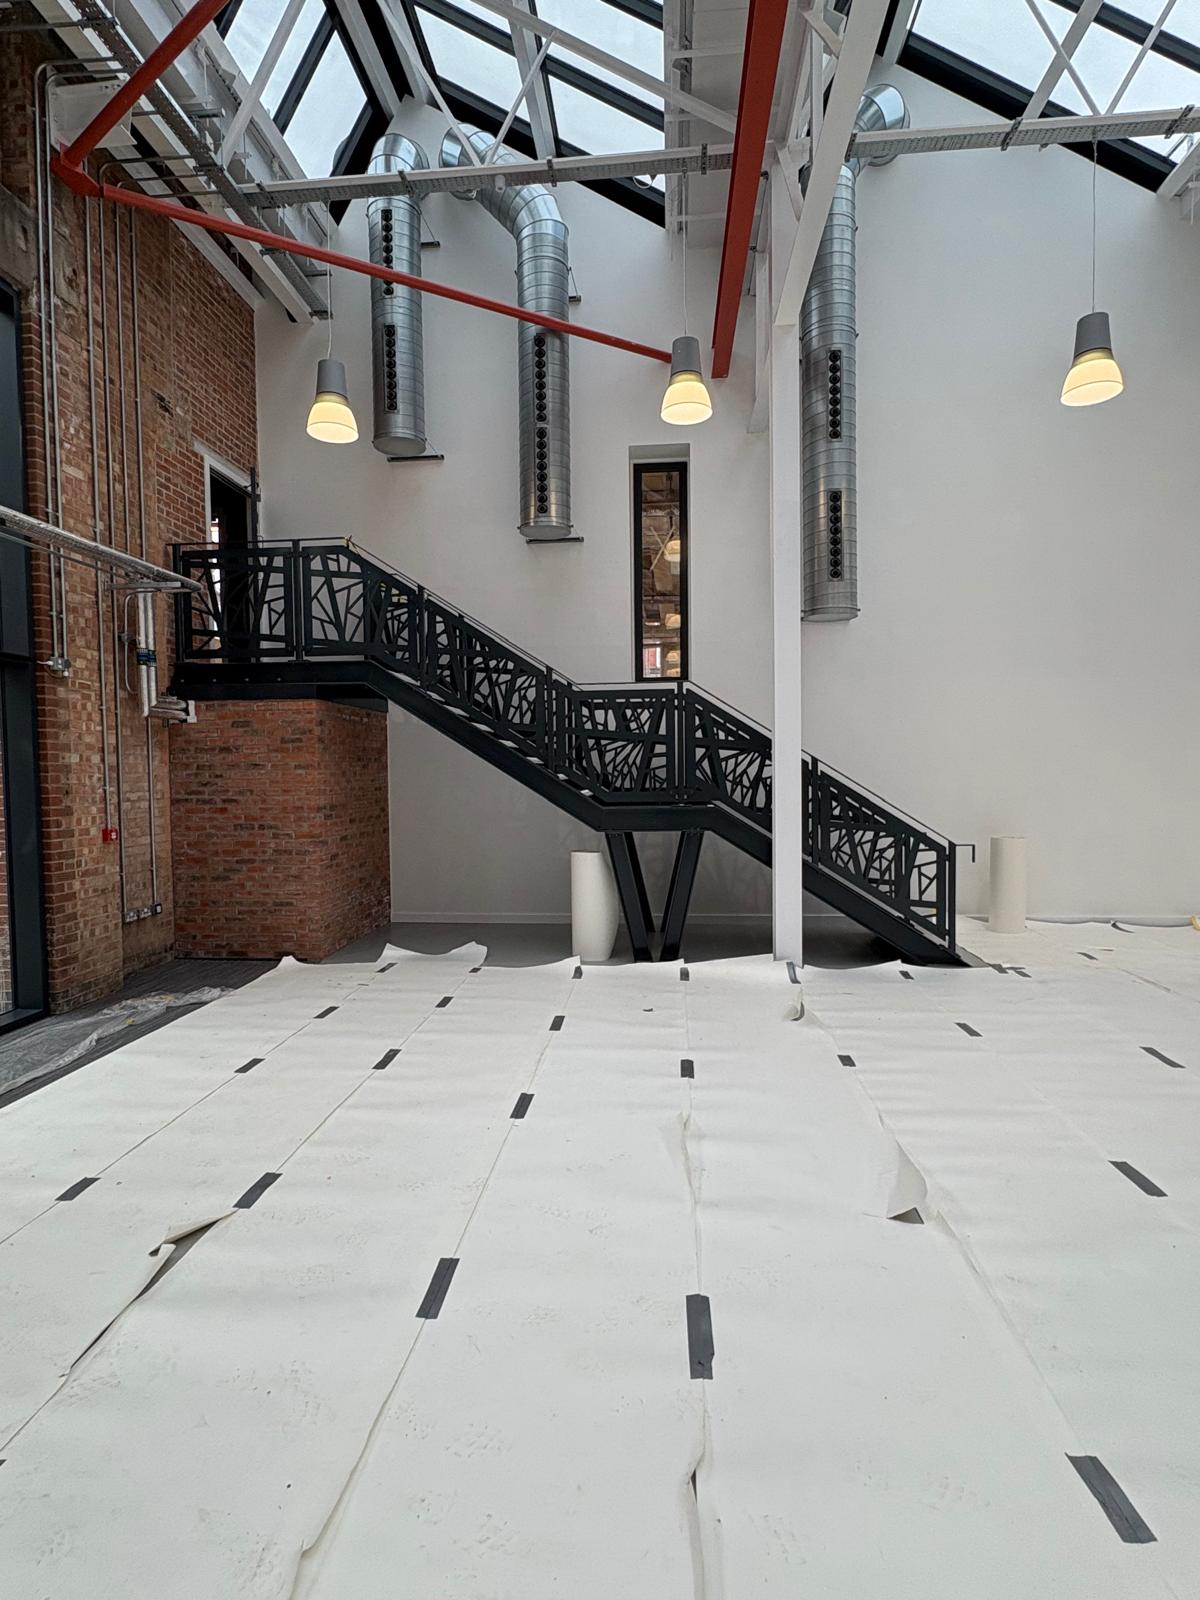
A standout feature of the staircase is the set of laser-cut steel balustrade panels, manufactured in-house.
The geometric patterned panels provide a contemporary interpretation of traditional industrial metalwork.
In-house cutting offered full design control, rapid prototyping, and precision detailing.
4. Powder-Coated Finish
All steel components were finished with a durable powder coating, providing resistance against wear, corrosion, and chipping. The matte black finish complements the exposed brick and modern mechanical installations, creating a balanced industrial-heritage aesthetic.
5. Upgraded Balustrade to Existing Stairs
To maintain consistency throughout the building, the project also included:
✔ Replacement of old balustrades on an adjoining staircase
✔ Installation of new steel balustrade sections matching the design and finish of the new staircase
This ensured seamless visual integration between old and new elements.
Installation & Site Integration
The new industrial staircase was installed within an atrium featuring exposed brickwork, glazed roofing, and visible ductwork—an environment designed to celebrate the building’s industrial past.
Key integration considerations included:
✔ Coordinating installation with ongoing construction works
✔ Ensuring accurate alignment with existing structural steel and floor levels.
✔ Maintaining the integrity of heritage surfaces while installing new fixings.
Outcome
The project successfully delivered a staircase system that is:
✔ Structurally sound and compliant
✔ Aesthetic and sympathetic to the heritage context
✔ Functional for modern commercial use
✔ Durable and long-lasting thanks to high-quality materials and finishes
The completed stair installation now serves as a prominent architectural feature, enhancing both accessibility and visual identity within the regenerated space.
If you’re planning a refurbishment or need a custom-built staircase or balustrade system, the M-Tech Engineering team can help bring your design to life. Get in touch today to discuss your bespoke requirements.